Hans-Walter Müller
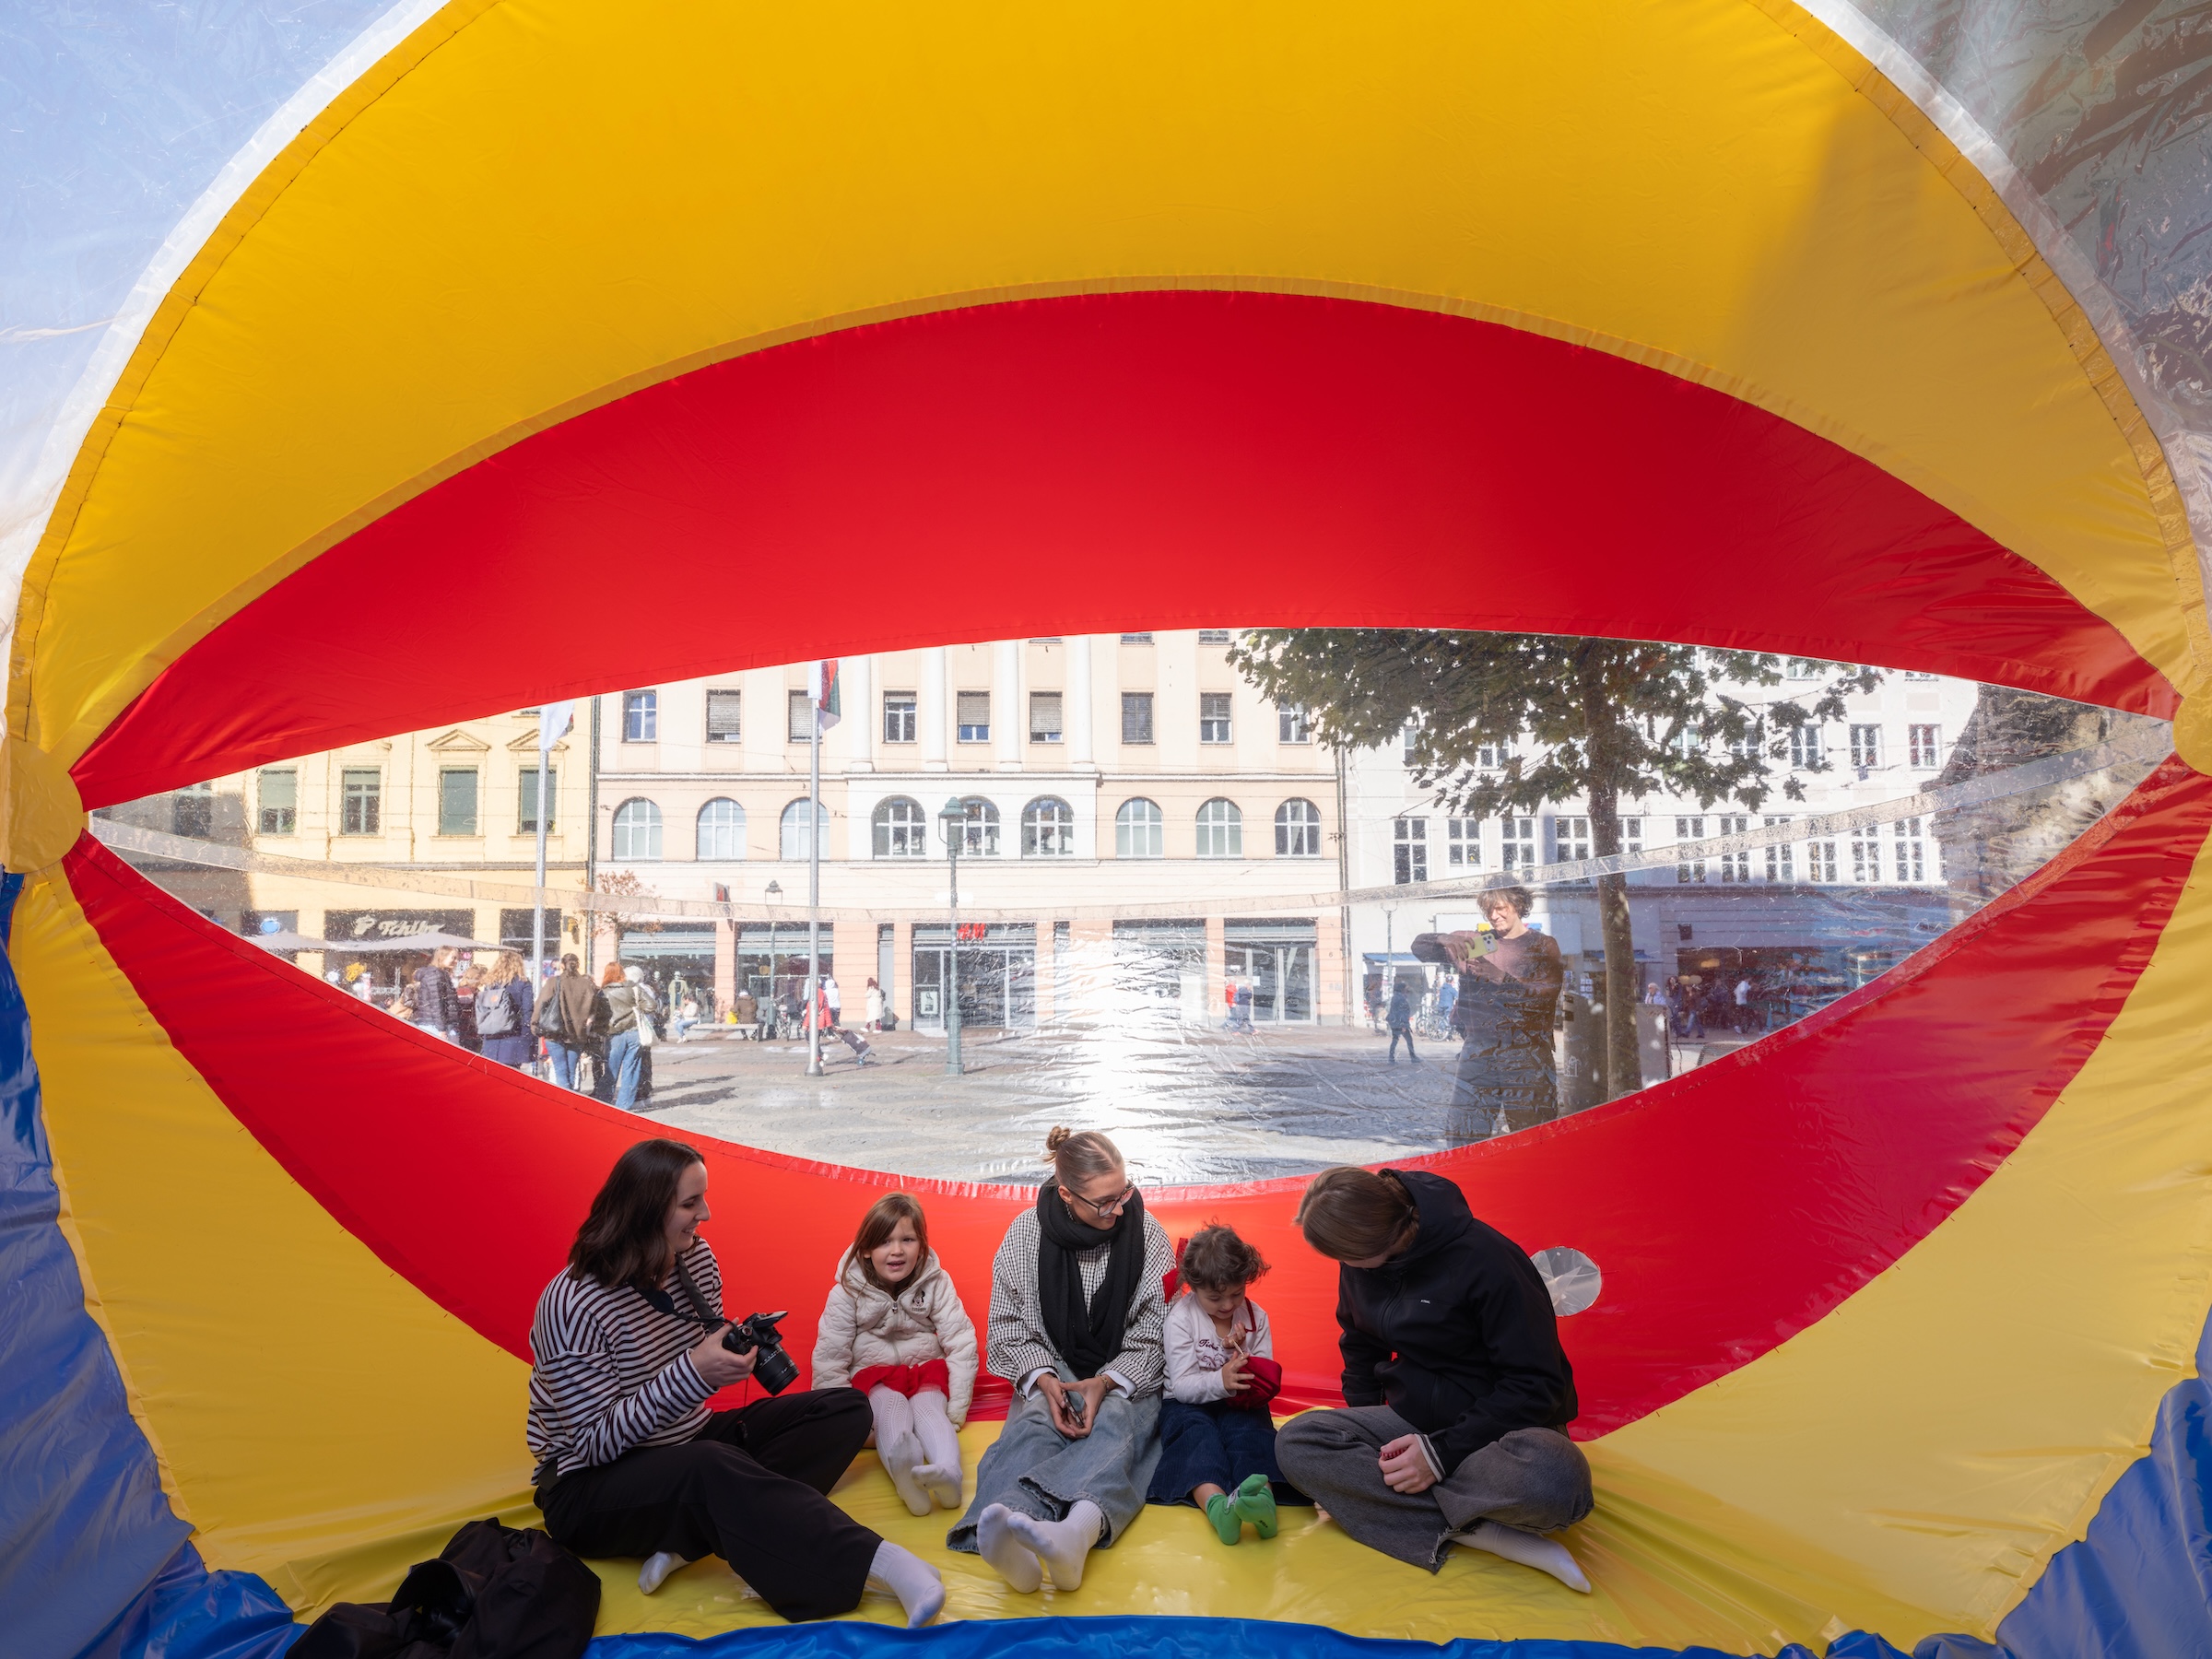
From October 5 to 10, 2026, Finstral Studio Friedberg will showcase a radically different form of construction: spaces supported solely by air. Together with Hans-Walter Müller, master’s students in architecture at the Augsburg University of Applied Sciences are developing a walk-in space made of air and a plastic membrane, designed specifically for Moritzplatz in Augsburg.
Hans-Walter Müller is one of the pioneers of inflatable architecture. Since the 1960s, he has been researching how surprisingly large, airy spaces can be created using a minimal amount of material. A slight overpressure of air is enough to give his structures form and stability. In contrast to traditional architecture, which is governed by gravity, this approach creates lightweight spaces that can appear, transform, and then disappear again.
For decades, Müller has been sharing his knowledge with students through workshops. In more than 50 workshops at architecture and art colleges, he has developed and created pneumatic spaces. The focus is less on the final result and more on the experimental learning process: the immediate, physical experience of space, material, air, and construction.
In Friedberg, this approach is being continued with master’s students from the Augsburg University of Applied Sciences. The workshop takes place directly in the exhibition space of Finstral Studio Friedberg. Designing, experimenting, cutting, and assembling thus become part of the exhibition themselves. Visitors can follow the creative process—from the plastic sheeting laid out flat to the walk-in space.
The starting point for the design is Moritzplatz and its relationship to St. Moritz Church. For this site, the students are collaborating with Hans-Walter Müller to develop a structure that, for a brief moment, contrasts the existing architecture with a different form of building: light, temporary, and supported by air. The focus is not only on the contrast between stone and air, permanence and transience, but also on the question of what gives a space its sacred quality.
“I want to create a sacred space and show that the sacred does not necessarily have to be made of stone. Even a space made of air can evoke a sense of austerity and tranquility that invites one to pause and pray—and thus enter into a dialogue with St. Moritz Church.”
— Hans-Walter Müller
The encounter between ephemeral space and sacred architecture also ties in with a particular moment in Müller’s work. In 1969, he built a pneumatic church in Montigny-lès-Cormeilles near Paris for a congregation that lacked its own church building. Weighing less than 40 kilograms, the structure could be inflated in a matter of minutes, providing the congregation with a dedicated space for their gatherings and bringing Hans-Walter Müller national recognition for the first time.
On Thursday, October 8, an architecture salon at Finstral Studio Friedberg will offer insight into Hans-Walter Müller’s work and the ongoing creative process. On Saturday, October 10, at 10:00 a.m., the jointly developed structure will be publicly presented at Moritzplatz in Augsburg. For this occasion, it will leave the exhibition space and be set up in the city center—in direct dialogue with Moritzplatz and Moritzkirche.
It will then return to the Finstral Studio in Friedberg, where it will remain on view as part of the exhibition on Hans-Walter Müller through April 2, 2027. In this way, “Building with Air” combines teaching, experimentation, and exhibition: from design and collaborative production, through intervention in urban space, to a return to the exhibition space. Thus, Müller’s radical approach to building with air at the Finstral Studio also serves as a starting point for exploring how we will conceive of spaces in the future and what new possibilities for building may emerge from this.
Workshop: October 5–10, 2026, Finstral Studio Friedberg
Architecture Salon: October 8, 2026, 2 p.m., Finstral Studio Friedberg
Presentation at Moritzplatz: October 10, 2026, 10 a.m., Moritzplatz, Augsburg